


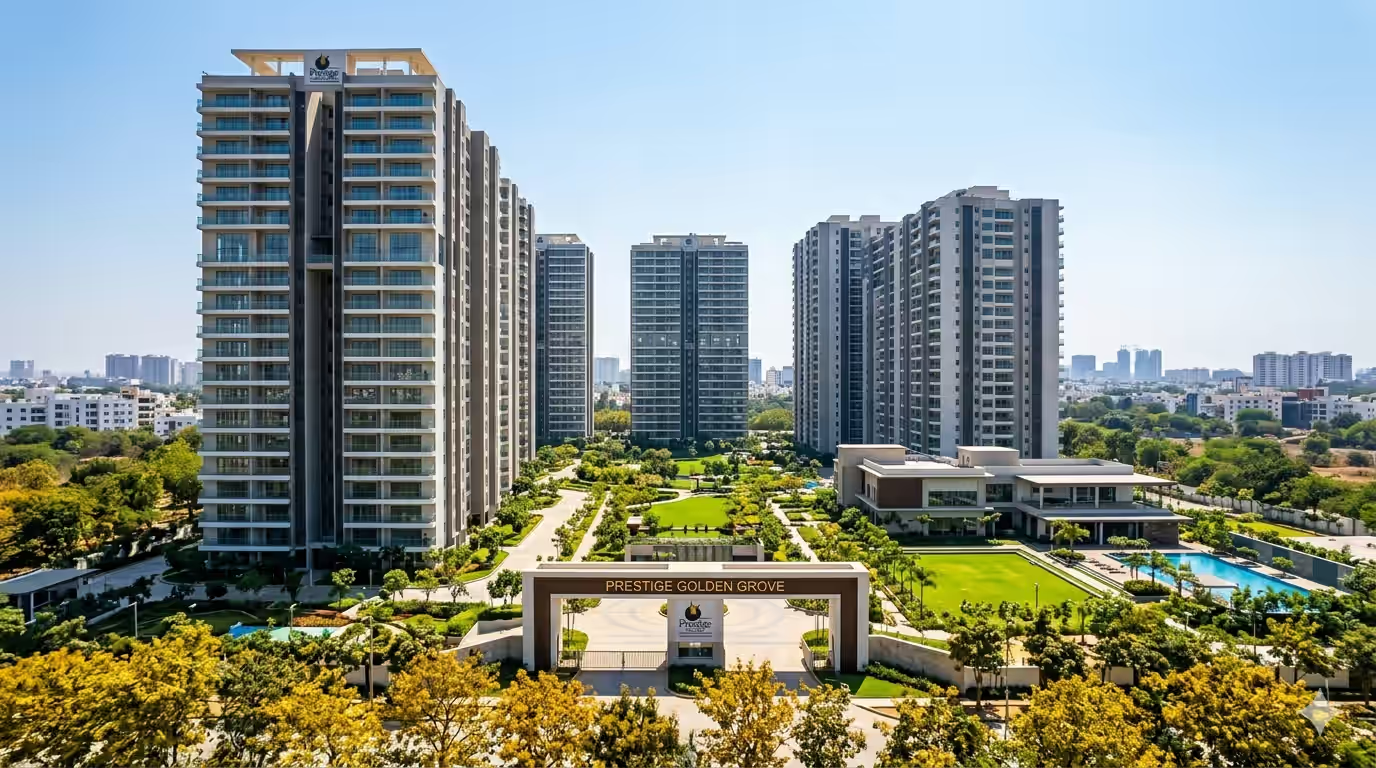
Prestige Golden Grove Hyderabad Review (2026)
West Hyderabad's real estate story has been one of steady, infrastructure-driven growth — and the latest landmark to anchor that narrative is Prestige Golden Grove. Launched officially on 20 April 2026, this is the Prestige Group's flagship entry into the high-growth Tellapur–Kollur corridor, and from the numbers alone it commands attention: 10 towers, each rising 52 floors, 5,120 apartments, 28.7 acres of land, and prices that undercut comparable Gachibowli and Financial District launches by 8 to 12%.
But is it the right project for you — whether as a home to live in or an asset to invest in?
This detailed Prestige Golden Grove Hyderabad review covers everything you need to decide: location, pricing, RERA and HMDA approvals, amenities, floor plans, builder credibility, and honest pros and cons.
Quick Snapshot
| Detail | Info |
|---|---|
| Project Name | Prestige Golden Grove |
| Developer | Prestige Group (via Aspire Spaces Tellapur LLP, JV with Swela Realty) |
| Location | Velimela Village, Tellapur–Kollur, off ORR Exit 2, West Hyderabad |
| Configurations | 2, 3 & 4 BHK |
| Total Units | 5,120 |
| Towers / Floors | 10 Towers / 2B + 3P + 52 Floors |
| Project Area | 28.7 Acres |
| Price Range | ₹93.5 Lakhs – ₹3 Cr |
| Price per Sq.ft | ₹8,500 – ₹9,000/sq.ft. (launch pricing) |
| Possession | Phase 1: Dec 2030 / Phase 2: June 2031 |
| RERA No. | P01100010708 (registered 2 April 2026) |
| HMDA Approval | 013120/HMDA/03846/SWBP/SKP2/2026 (approved 28 March 2026) |
Project Overview
Prestige Golden Grove is a luxury residential project launched on 28 March 2026, developed by Prestige Group in joint venture with Swela Realty through Aspire Spaces Tellapur Pvt Ltd. The township spans 28.6 acres at Velimela village, adjoining Nehru Outer Ring Road Exit 2 in Patancheruvu, Hyderabad, and brings 10 G+52 towers with 5,120 apartments into the western ORR growth belt.
What makes this project structurally distinct is its scale and planning philosophy. The entire vehicle movement is pushed underground, leaving the podium and ground level free for landscaping, pathways, and outdoor amenities. With 80% open space across the township, the ground experience is less that of a dense high-rise cluster and more of a landscaped community — a meaningful distinction for daily liveability.
As one of the tallest residential developments in the Tellapur-Kollur corridor, Prestige Golden Grove offers fabulous forest views of the 3,500-acre lush green ICRISAT campus.
HMDA & RERA Approvals — The Regulatory Foundation
One of the most reassuring aspects of this project for buyers is its clean regulatory standing at launch. The HMDA building plan approval was granted on 28 March 2026 under application number 013120/HMDA/03846/SWBP/SKP2/2026, covering all 10 residential towers (each with 2 common basements, 3 podium floors, and 52 upper floors) and 2 dedicated amenity blocks across a net plot area of 1,08,547 sq.mt.
RERA registration number P01100010708 is confirmed as of 2 April 2026. HMDA approval and RERA registration together mean the project has cleared the two most significant regulatory hurdles for a new launch. For buyers, this means your booking is protected under the RERA framework and the project cannot be sold without this foundation in place.
Location Advantage — The Tellapur–Kollur Corridor in 2026
Prestige Golden Grove's Velimela location is arguably its single most important value driver. Located on the 100 ft Road in Velimela, the project is situated just 2 minutes from ORR Exit 2 (Kollur), offering a signal-free, 14-minute commute to the Gachibowli Financial District, bypassing the local traffic bottlenecks of inner Tellapur.
Connectivity at a Glance
- 2 minutes from ORR Exit 2 (Kollur) — Immediate access to the ring road network
- 14-minute signal-free commute to Financial District
- Close to NH 65 and NH 163 — Direct arterial access to Gachibowli and beyond
- ~10 minutes from Miyapur Metro Station (Red Line)
- ~35 km from Rajiv Gandhi International Airport
- Near The Gaudium School, Meru International School, Rockwell International — strong education infrastructure
- Adjacent to ICRISAT campus (3,500 acres of green belt) — guarantees unobstructed views and no future construction to the north
Why the Location Makes Investment Sense in 2026
As Neopolis Kokapet reaches price saturation at ₹12,000+ per sq.ft., smart capital in 2026 is pivoting 5km west to Velimela. Prestige Golden Grove offers a 25% lower entry point while benefiting from the same infrastructure surge.
The proximity to Global Capability Centres operated by Microsoft, Amazon, Google, and other multinationals in the Gachibowli-Financial District belt generates sustained demand for quality housing in this corridor — and Velimela's ORR access puts it firmly in the commute radius of that workforce.
Floor Plans & Configurations
Prestige Golden Grove offers a well-structured range of apartment types across all 10 towers, catering to first-time buyers, upgraders, and premium investors.
Configuration Overview
Configurations include 2 BHK Classic, 3 BHK Aspire, 3 BHK Premia, 3 BHK Ultima, 4 BHK Supreme, and 4 BHK Ultima, with sizes ranging from 1,169 sq.ft. to 3,013 sq.ft. super built-up area.
| Configuration | Size Range | Description |
|---|---|---|
| 2 BHK Classic | 1,169 – 1,300 sq.ft. | Compact luxury, ideal for young professionals & investors |
| 3 BHK Aspire | 1,500 – 1,800 sq.ft. | Core family configuration with efficient layouts |
| 3 BHK Premia | 1,800 – 2,100 sq.ft. | Larger living areas with enhanced specifications |
| 3 BHK Ultima | 2,100+ sq.ft. | Premium 3 BHK with wider rooms and study options |
| 4 BHK Supreme | 2,723 sq.ft. | Large family homes with separate maid quarters |
| 4 BHK Ultima / Sky-Villa | 2,950 – 3,013 sq.ft. | Corner stack units with three-sided open views |
The 4 BHK "Sky-Villa" units are placed in the corner stacks of the 52-floor towers. With three-sided open views and no common walls with neighbours, these residences offer the quietness and grandeur of a standalone villament, including a separate maid's quarter and a 14' x 22' drawing room. Newpropertydetails
Each apartment is 100% Vaastu-compliant with zero-wastage design, and over 50% of all homes across the project are corner units — ensuring natural light and ventilation for a majority of residents, not just those on premium facings.
Prestige Golden Grove Price & Payment Plan
Price Range (April–May 2026)
The pre-launch price of Prestige Golden Grove is approximately ₹93.5 Lakhs for 2 BHK, ₹1.36 Crores for 3 BHK, and ₹2.04 Crores for 4 BHK. The official launch price band is:
| Configuration | Expected Price Range |
|---|---|
| 2 BHK (1,169 – 1,300 sq.ft.) | ₹93.5 L – ₹1.03 Cr |
| 3 BHK (1,500 – 2,100 sq.ft.) | ₹1.30 Cr – ₹1.96 Cr |
| 4 BHK (2,723 – 3,013 sq.ft.) | ₹2.04 Cr – ₹3 Cr |
With an estimated rate of around ₹8,500 – ₹9,000 per sq.ft., the project is competitively priced compared to nearby locations like Gachibowli and Financial District.
Payment Plan
Prestige Golden Grove introduces a flexible buyer-friendly payment plan: 20% payable at the time of booking, 20% payable during construction milestones, and the remaining 60% linked to construction-linked plan (CLP) stages.
Important note: The base price is subject to additional charges — floor rise premiums, PLC (Preferred Location Charges) for ICRISAT-facing or corner units, GST, stamp duty, and a one-time maintenance corpus. Always request the full cost sheet before committing.
Prestige Golden Grove Amenities
With a 2,00,000 sq.ft. dual clubhouse and 11 acres of central landscaping, the amenity infrastructure at Prestige Golden Grove is designed for a community of over 5,000 families. Sixty-plus amenities are spread between two clubhouse blocks (Amenity-1 and Amenity-2, each approved for 4 upper floors over podium) and the surrounding landscape zones.
Sports & Fitness
- Fully equipped A/C gymnasium
- Aerobics studio
- Temperature-controlled swimming pools
- Badminton courts
- Squash courts
- Jogging and bicycle tracks
Lifestyle & Leisure
- Preview theatre / mini cinema
- Co-working spaces
- Business lounge
- A/C guest rooms
- Party deck and terrace lounge
- Café and grocery store within campus
Wellness & Family
- Yoga and meditation zone
- Physio clinic
- Senior citizen lounge
- Toddlers area and children's play zones
- Landscaped gardens and walking paths
- Pet-friendly areas
Infrastructure & Safety
- 6,701 car parking spaces (2 basement levels across all towers)
- EV charging infrastructure across parking levels
- Dual piping system (potable and recycled water)
- Rainwater harvesting
- 24x7 security with CCTV surveillance
- Fire NOC-compliant fire safety systems per NBC 2016
The scale of amenity provision here — particularly the dual clubhouse structure and 80% open space — is a practical differentiator for a township of this density. At ~178 apartments per acre, the open space commitment prevents the claustrophobic ground-level experience that often characterises comparable high-density high-rise projects.
Builder Profile — About Prestige Group
Prestige Group, headquartered in Bengaluru, has delivered landmark residential and commercial projects across South India for over three decades. Their Hyderabad foray through Golden Grove represents their commitment to the fast-growing West Hyderabad residential corridor.
Prestige Group has delivered over 180+ million sq.ft. across 13 major Indian cities, with a strong reputation for trust, execution, and design excellence.
The project is structured as a joint venture between Prestige Group and Swela Realty (land owner), with the SPV registered as Aspire Spaces Tellapur LLP. The RERA registration number P01100010708 is the primary verification tool — the RERA portal will show the registered entity, the land details, and the financial structure. Buyers should verify this directly at RERA Telangana before booking.
For a project of this scale, the Prestige brand brings meaningful execution confidence — their listed status, institutional investor backing, and multi-city delivery track record provide a layer of accountability that smaller regional developers cannot match.
Pros & Cons
Pros
- Prestige Group brand — one of India's most credible large-scale developers
- Both HMDA plan approval (28 March 2026) and RERA registration (2 April 2026) in place at launch
- Competitively priced at ₹8,500–₹9,000/sq.ft., below comparable Kokapet and Financial District launches by 8–12%
- 28.7-acre township with 80% open space and underground vehicular movement
- Signal-free 14-minute commute to Financial District via ORR
- ICRISAT green belt ensures unobstructed north-facing views for the project's lifetime
- 5,120 units across 10 towers — large community means strong future resale liquidity
- 2,00,000 sq.ft. dual clubhouse with 60+ amenities
- Flexible construction-linked payment plan with 20% at booking
- Strong rental demand expected from GCC professionals in the Gachibowli-FD corridor
- 3,500+ acres ICRISAT forest views — rare in any Hyderabad high-rise
Cons
- Long possession horizon — Phase 1 is December 2030, Phase 2 is June 2031 (4–5 year wait)
- New launch with no construction progress yet beyond land leveling and boundary work as of May 2026
- JV structure (Prestige + Swela Realty) — buyers should verify land title and RERA escrow structure independently
- High unit density (5,120 families in 28.7 acres) — amenity pressure is a genuine concern post-possession
- Velimela is still an emerging micro-market — surrounding social infrastructure (hospitals, retail, daily convenience) is developing but not yet fully mature
- Floor rise and PLC charges can meaningfully increase the all-in cost beyond the base price
Investment Potential
Current market data shows that the Tellapur micro-market enjoys annual growth of 6% to 9%, with property values increasing faster than inflation.
The investment thesis for Prestige Golden Grove is built on three converging drivers:
1. Infrastructure-led appreciation: The Neopolis commercial development in Kokapet is accelerating demand spillover into the Tellapur-Velimela belt. ORR Exit 2 connectivity gives this location a structural commute advantage that is unlikely to erode.
2. Brand-driven premium: Prestige Group projects in South India have historically commanded a 10–15% premium at possession over comparable non-branded projects in the same micro-market. At current pricing, there is room for this premium to materialise.
3. Rental yield: Expected rental yield is 3.8% to 4.5%, with 3 BHK units predicted to fetch between ₹45,000 to ₹60,000 per month upon possession completion. The tenant pool — GCC employees, senior IT professionals, and MNC executives — is both stable and high-quality.
Investment note: This is a 4–5 year holding play. Buyers who need liquidity within 2–3 years should weigh the long possession timeline carefully. For patient capital, entry at ₹8,500–₹9,000/sq.ft. in a Prestige township with ICRISAT views and ORR access represents strong value relative to current alternatives in the same corridor.
Final Verdict
Prestige Golden Grove is the kind of project that arrives with legitimate backing: a builder with a verified national track record, HMDA plan approval and RERA registration both in place at launch, a 28.7-acre master plan that genuinely prioritises open space, and pricing that provides a meaningful discount to comparable financial district inventory.
The scale — 5,120 units in 10 towers — means this is not a boutique community. It comes with the density trade-offs that entails. And the 4–5 year possession timeline means this is firmly an investment and forward-planning purchase, not a home for immediate occupancy.
That said, for working professionals targeting the Financial District, Gachibowli, or Neopolis Kokapet employment zone — and for investors who want brand-quality township inventory at a 25% discount to price-saturated Kokapet — Prestige Golden Grove at its current launch pricing is a compelling proposition in West Hyderabad's 2026 market.
Best suited for: IT professionals and families working in Gachibowli, Financial District, and Hi-Tech City; long-term investors seeking capital appreciation with rental income from 2030–2031 onwards; NRI buyers looking for a trusted brand at below-Financial District pricing.
Think twice if: You need possession within the next 2–3 years; you are uncomfortable with a JV project structure; or you require a fully-developed neighbourhood ecosystem around you from day one.
Frequently Asked Questions (FAQs)
Where is Prestige Golden Grove located?
Prestige Golden Grove is located at Velimela Village, off the Tellapur–Kollur corridor, adjacent to ORR Exit 2 in West Hyderabad (Patancheruvu, Telangana – 502032). It is 2 minutes from the ORR and 14 minutes from the Financial District via a signal-free route.
What is the price of Prestige Golden Grove in 2026?
At launch (April 2026), prices range from ₹93.5 Lakhs for 2 BHK to approximately ₹3 Cr for premium 4 BHK Sky-Villa units. The per sq.ft. rate is approximately ₹8,500–₹9,000, all-inclusive of base price but excluding floor rise, PLC, GST, and registration.
What is the RERA number for Prestige Golden Grove?
Prestige Golden Grove is registered under RERA number P01100010708, granted on 2 April 2026. You can verify the details at the TRERA (Telangana RERA) portal.
What is the HMDA approval number for Prestige Golden Grove?
The HMDA building plan approval was granted on 28 March 2026 under application number 013120/HMDA/03846/SWBP/SKP2/2026, covering all 10 residential towers and 2 amenity blocks.
When is the possession date for Prestige Golden Grove?
Possession is targeted in two phases: Phase 1 by December 2030 and Phase 2 by June 2031.
How many units are there in Prestige Golden Grove?
The project has 5,120 apartments spread across 10 towers. Each tower has 2 common basements, 3 podium floors, and 52 upper floors.
Who is the developer of Prestige Golden Grove?
Prestige Golden Grove is developed by Prestige Group through a joint venture with Swela Realty, registered under the SPV Aspire Spaces Tellapur LLP. Prestige Group has delivered over 180 million sq.ft. across 13 cities in India.
Is Prestige Golden Grove a good investment in 2026?
For buyers with a 4–5 year investment horizon, the project offers competitive entry pricing (₹8,500–₹9,000/sq.ft.), strong location fundamentals adjacent to the ORR and the Financial District corridor, and the brand confidence of one of India's largest listed developers. Expected rental yield is 3.8% to 4.5% upon possession.
What are the key amenities at Prestige Golden Grove?
The project features a 2,00,000 sq.ft. dual clubhouse, 11 acres of central landscaping, swimming pools, A/C gymnasium, aerobics studio, squash and badminton courts, preview theatre, co-working spaces, yoga and meditation zones, physio clinic, toddlers' area, café, grocery store, guest rooms, 6,701 car parking spaces, EV charging infrastructure, and 24x7 security — all across 80% open space within a 28.7-acre gated community.
How far is Prestige Golden Grove from the Financial District?
The project is approximately a 14-minute signal-free drive from Hyderabad's Financial District via ORR Exit 2.
Disclaimer: Prices and project details in this review are based on publicly available market data and regulatory filings as of May 2026. Actual pricing will vary based on configuration, floor, PLC, GST, floor rise charges, and registration costs. Always verify directly with the developer and on the TRERA portal before booking.
Note: This review was prepared with AssetScan AI support. While we aim for accuracy, buyers should verify details directly with the developer before deciding.

